
It depends on the property and the work proposed. Some extensions may fall under permitted development while others need an application. The appropriate route should be checked for the specific project.
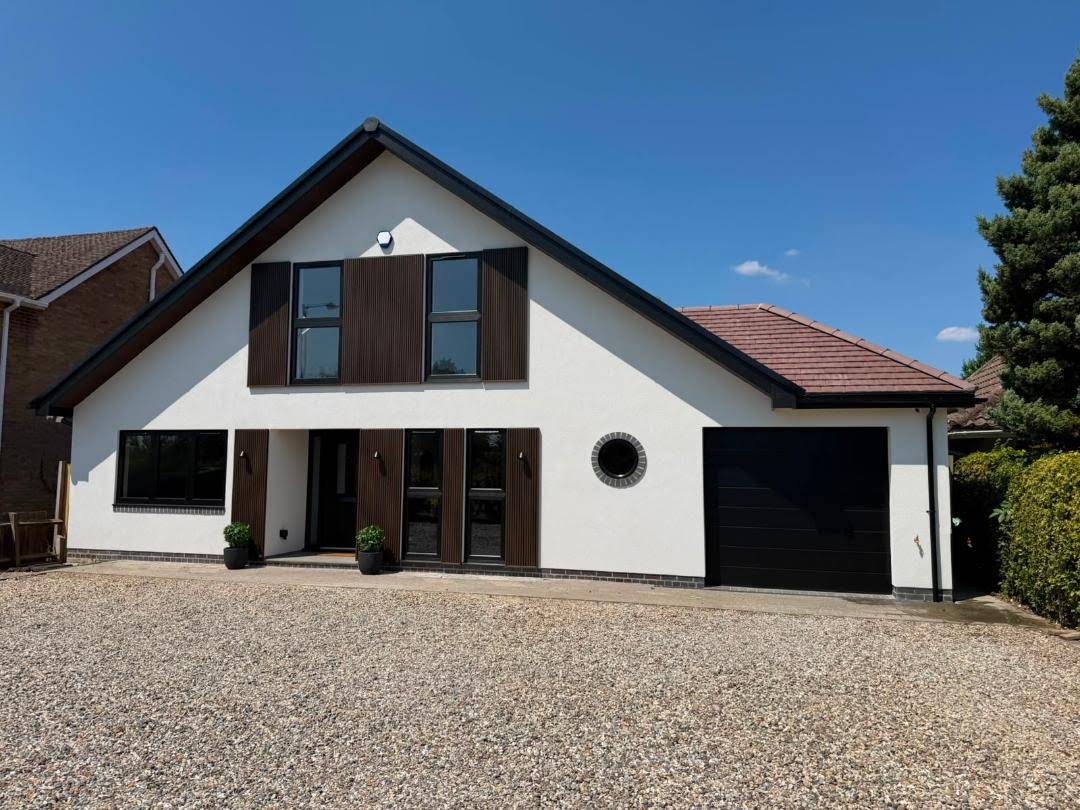
Home extensions in Rugby
More room. Better connected.
Create practical living space that belongs to the original home and changes how you use it every day.
Rugby basedWorking across Warwickshire
Led by RobMore than 20 years in the trade
Real project evidenceNo stock photography
A clear five-stage routeSee the process
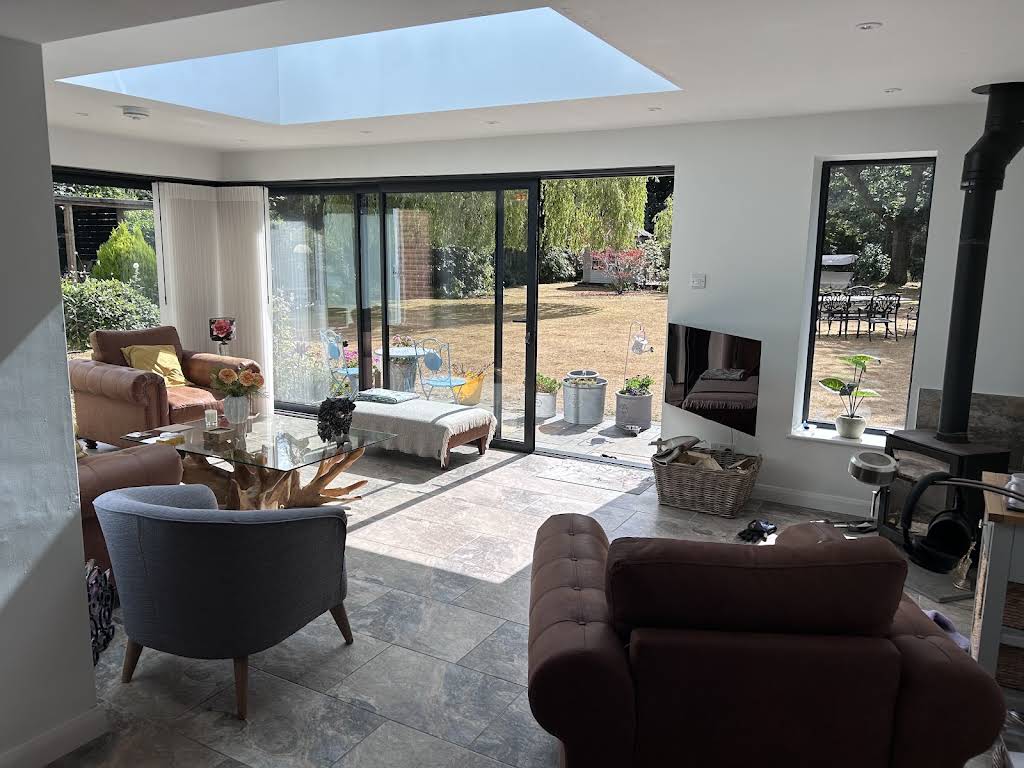
Designed around how you live
A useful extension starts with the way the rooms connect.
Extra floor area is only part of the brief. Light, movement, views, storage and the relationship between old and new all shape whether the finished space works.
- 01Rear extensions
Open the home towards the garden and create room for shared daily life.
- 02Single-storey additions
Add practical space while considering circulation, roof form and natural light.
- 03Open-plan reconfiguration
Coordinate the extension with structural changes inside the existing home.
Project evidence
From structure. To finished space.
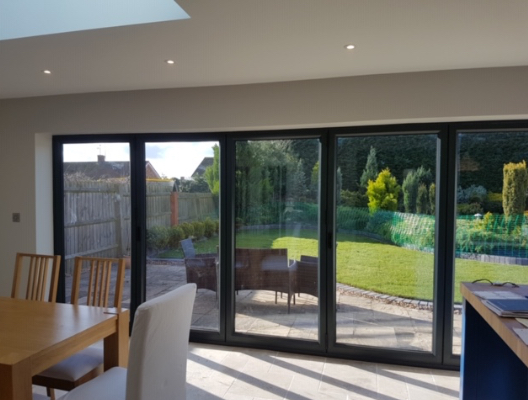
These are real Belmax project photographs. Detailed project locations, programmes and scopes will be added only when confirmed.
How the work moves
A clear route. From first conversation.
- 1
Conversation
Talk through the property, your priorities and what the finished space needs to achieve.
- 2
Design and planning
Clarify the proposed work and identify any design, structural or approval input that may be needed.
- 3
Clear quotation
Review the intended work and agree the project detail before building begins.
- 4
The build
Move through the planned stages with practical updates and decisions kept clear.
- 5
Completion
Check the final details and hand the finished space back to you.
Planning the quotation
What shapes an extension quote?
A useful figure depends on the actual property and the level of work proposed. These are some of the details that need to be understood first.
- 01
Size and structure
Footprint, openings, ground conditions and structural requirements.
- 02
Access and site
Working room, storage, neighbouring properties and practical access.
- 03
Specification and finishes
Windows, doors, heating, electrics, kitchens and final material choices.
- 04
Design and approvals
The information required from designers, engineers and relevant authorities.
Extension questions
Useful things to ask early.
A useful quotation needs enough information about the property, proposed structure, access and finish. The first conversation helps establish what is available and what may still be needed.
Yes, the extension can be discussed alongside changes to existing rooms where the proposed scope requires them.
Start a conversation
Planning an extension?
Share the property postcode, what you want the new space to do and any drawings or ideas you already have.